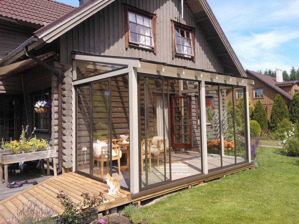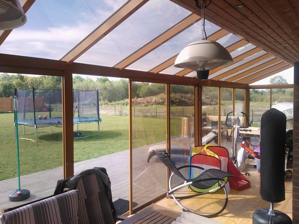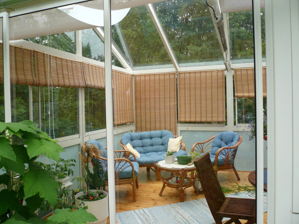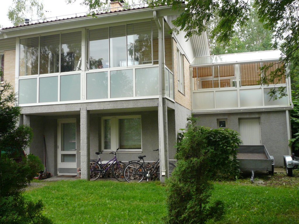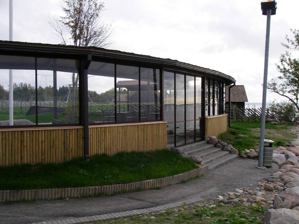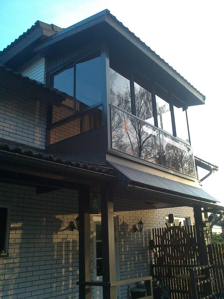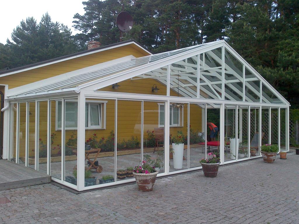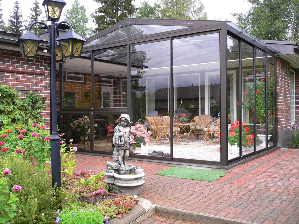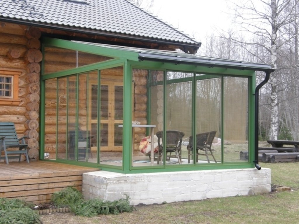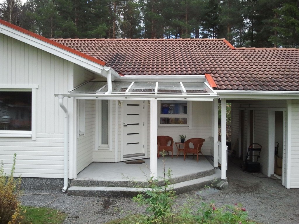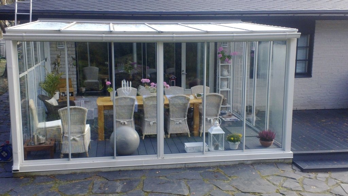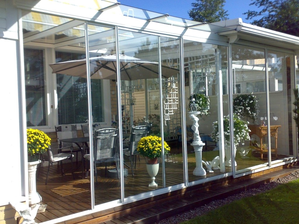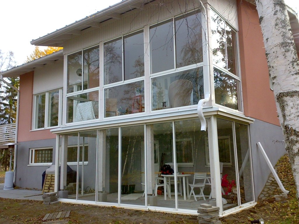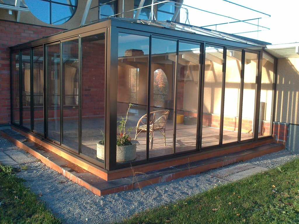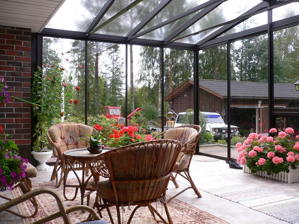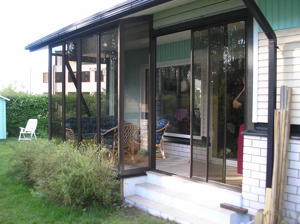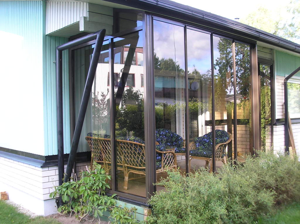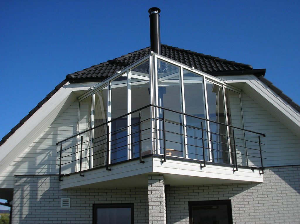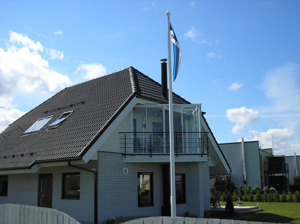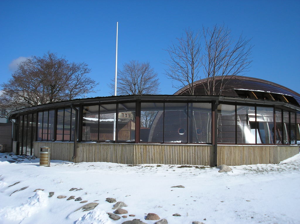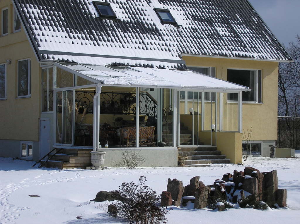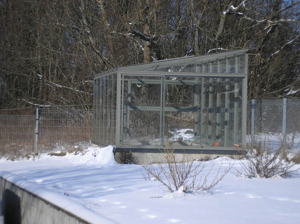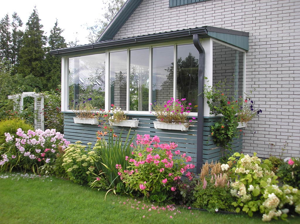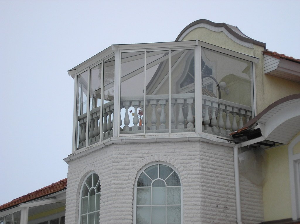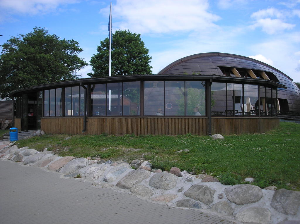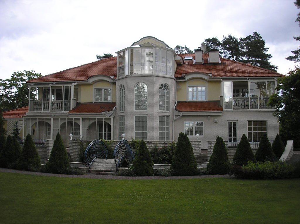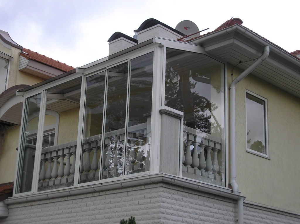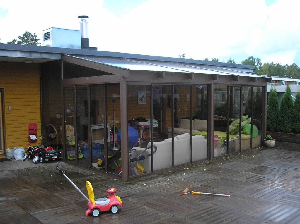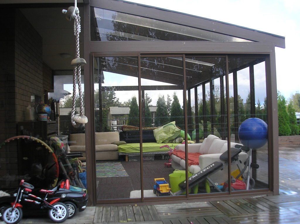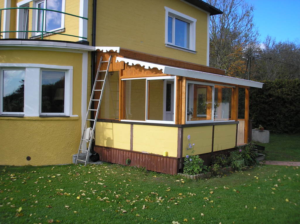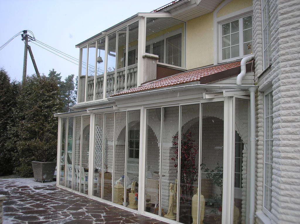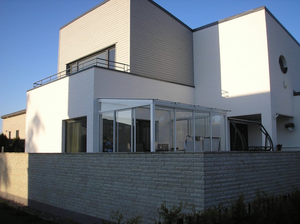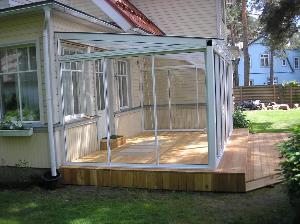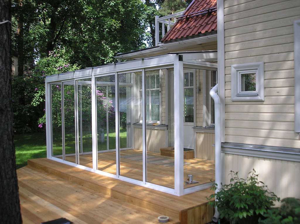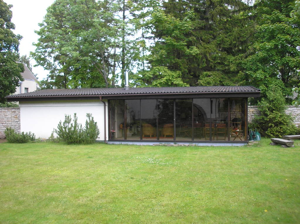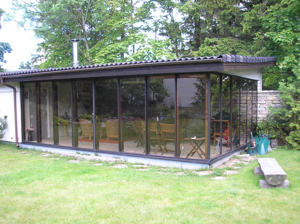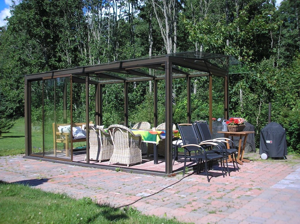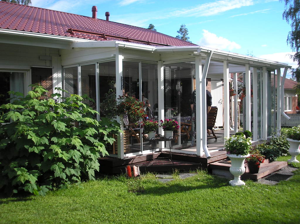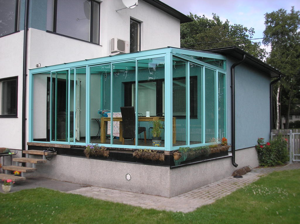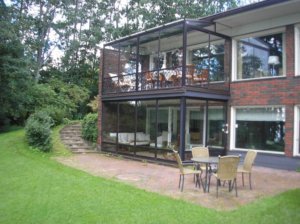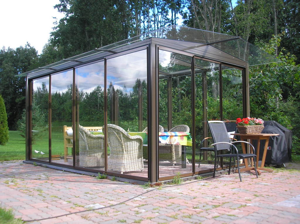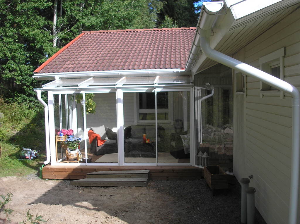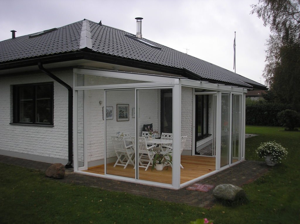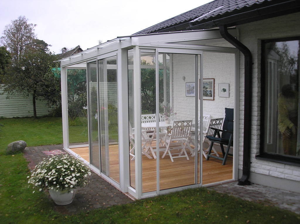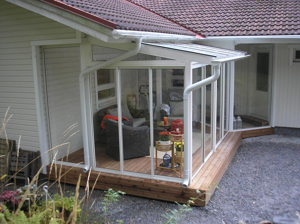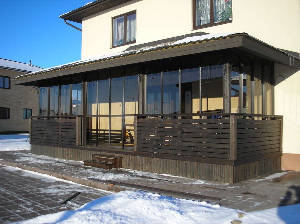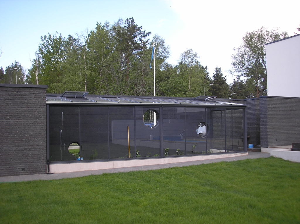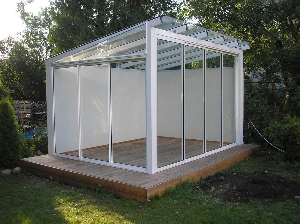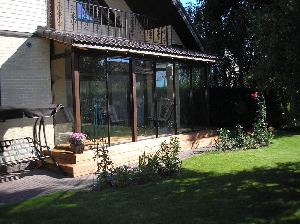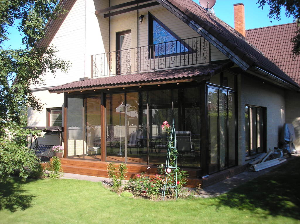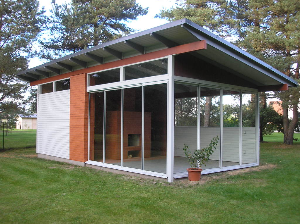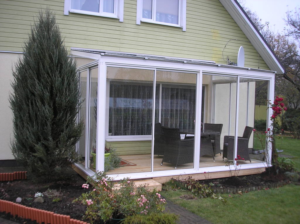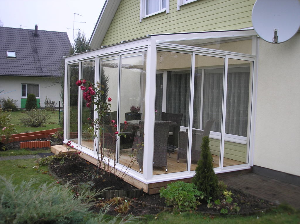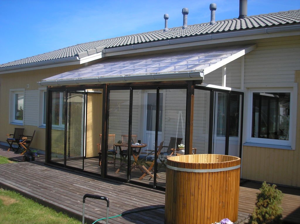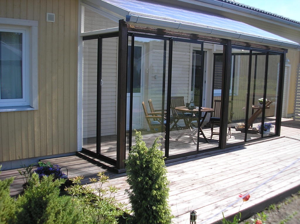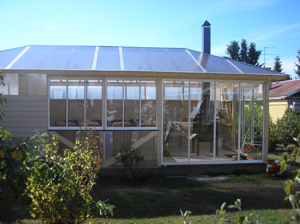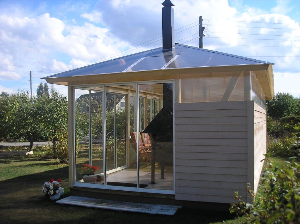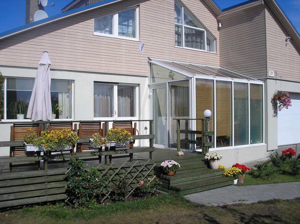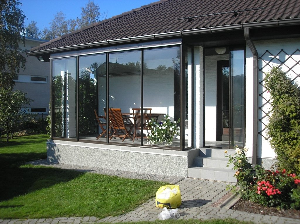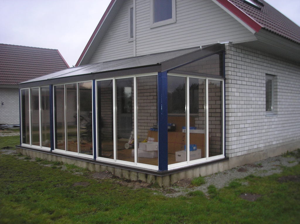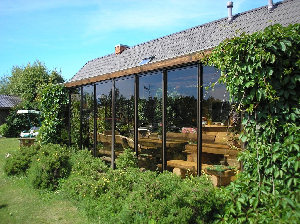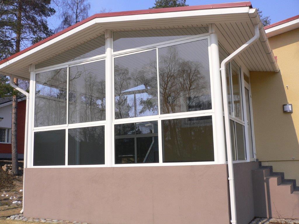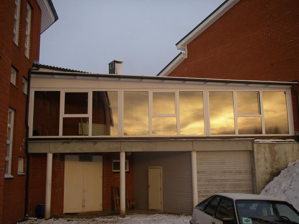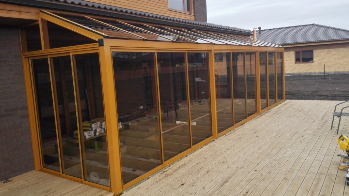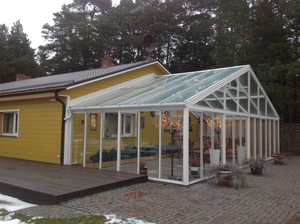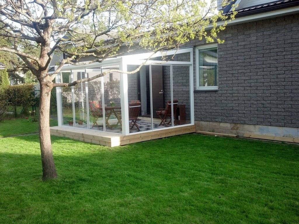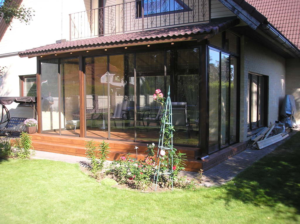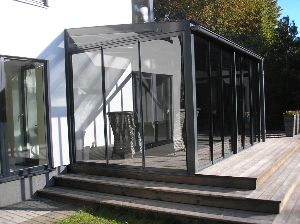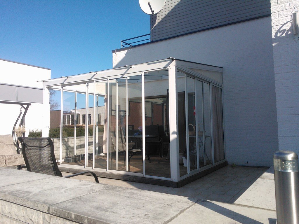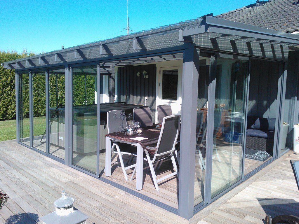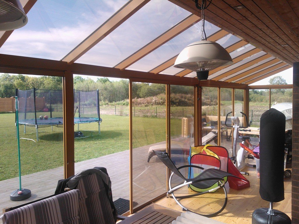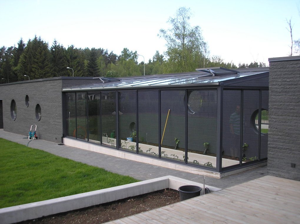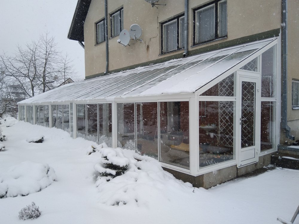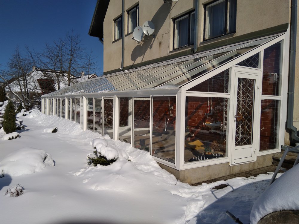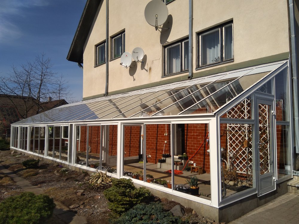
A winter garden is either attached to a house or a freestanding structure made of glass and other desired building materials. It can be a cold winter garden or a heated glass structure.
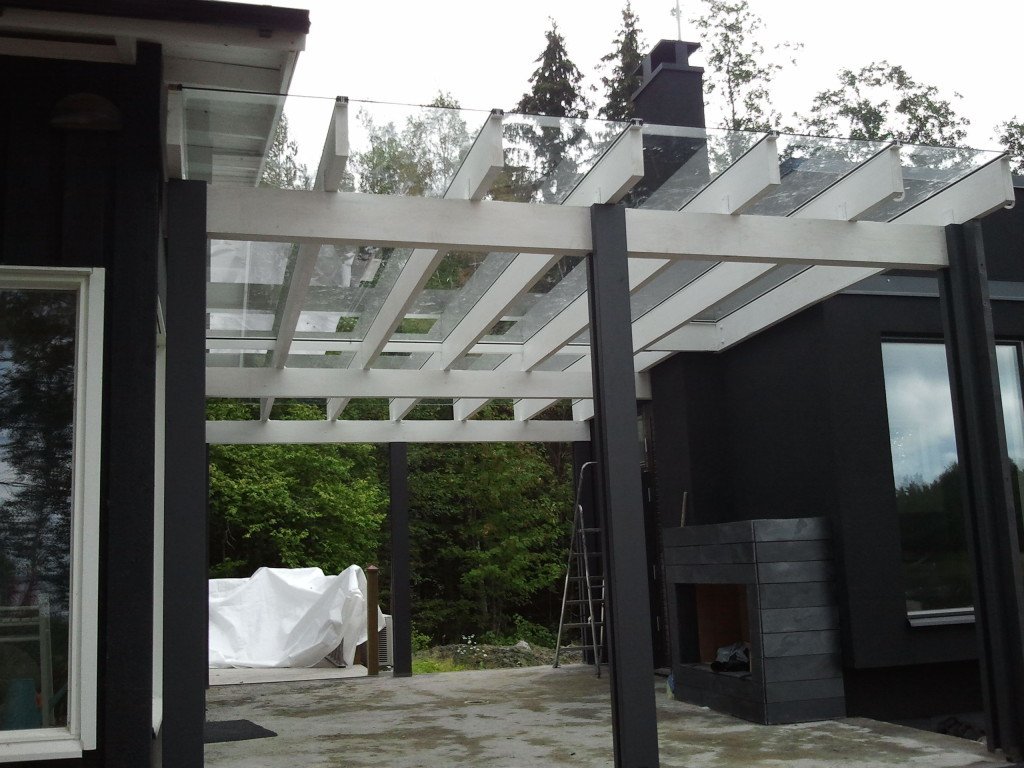
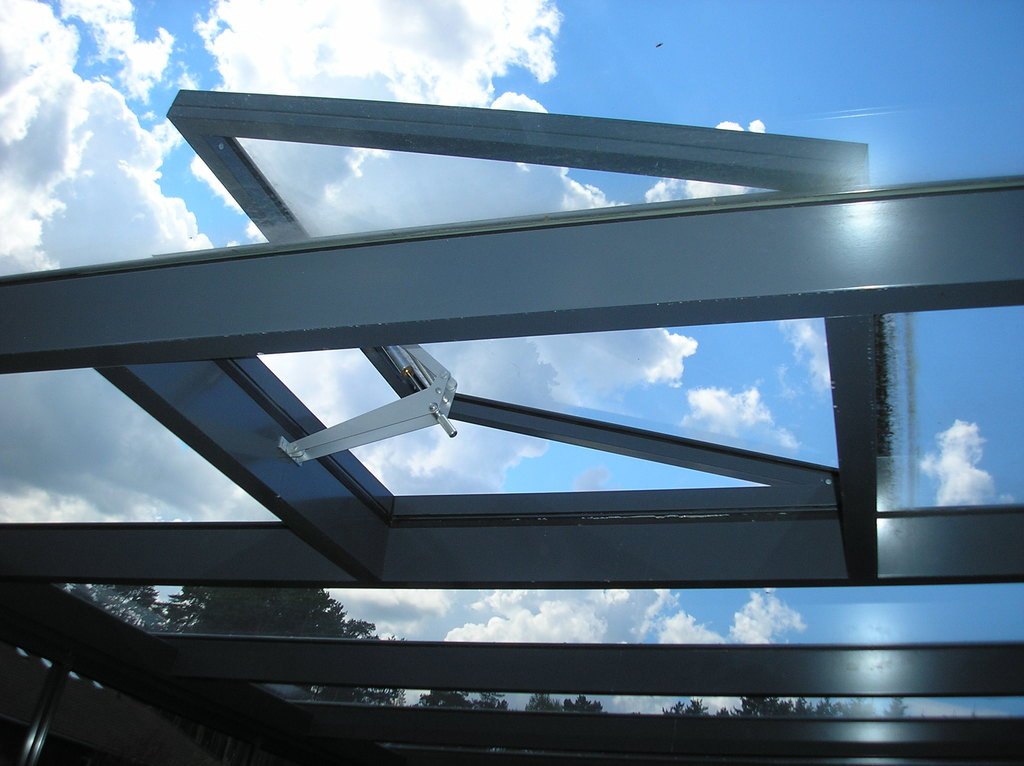
The cross-section of the glass roof’s structural profile system depends on the size of the winter garden, the roof pitch, the building’s specific characteristics, and the requirements. The glass roof can have a single-slope, double-slope, or custom design.
A cold winter garden is a solution featuring single-pane safety glass, with walls that are either fixed, openable with fixed frames, or equipped with sliding systems (with or without fixed frames) or hinged doors.
We recommend using sliding glass systems with vertical frames when you want to hermetically seal a glass wall. We use profile systems from various manufacturers. The vertical profiles feature wind locks and double brush seals, which ensure storm resistance, dampen noise, and reduce dust and moisture.
The advantage of sliding glass systems without fixed frames is their architectural appearance. Seals between the panes can also be added to provide storm protection.
We offer two solutions for frameless sliding systems:
Frameless sliding glass system with multi-track guides (RUN): Thanks to the easy opening of the glass modules, this system is suitable for patio glazing and glass walls in sunrooms. Each glass module moves along its own guide track. The guide track is either surface-mounted or recessed.
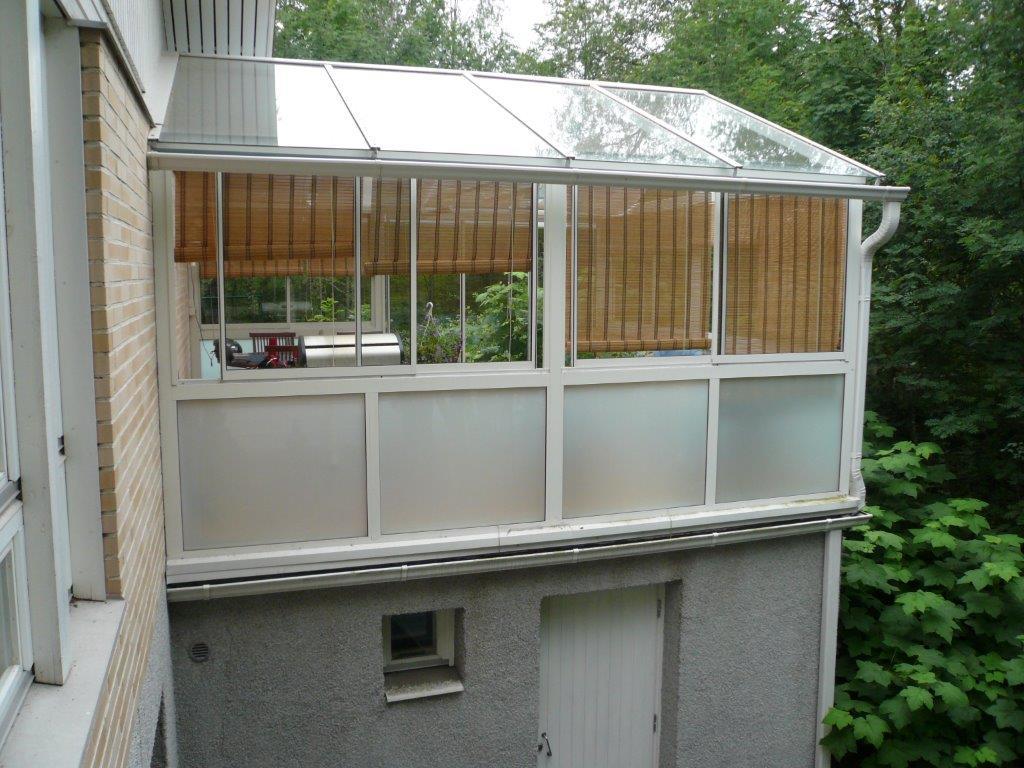
A frameless sliding glass system with a single-track guide (BIG) allows the opening to be fully opened by pivoting the glass module at its end. The system is less convenient to open because each consecutive glass module must be pivoted separately at its end. A similar system is suitable for balconies.
A heated winter garden is a glass structure made of aluminum profiles with thermal breaks. Depending on the desired thermal performance of the glass structure, you can choose from various glass units and profile systems. Glass units are typically either double-pane or triple-pane, depending on the desired U-value. Openable either with a hinged door or an insulated sliding system. Ventilation hatches, automation, and locking mechanisms are available as needed.
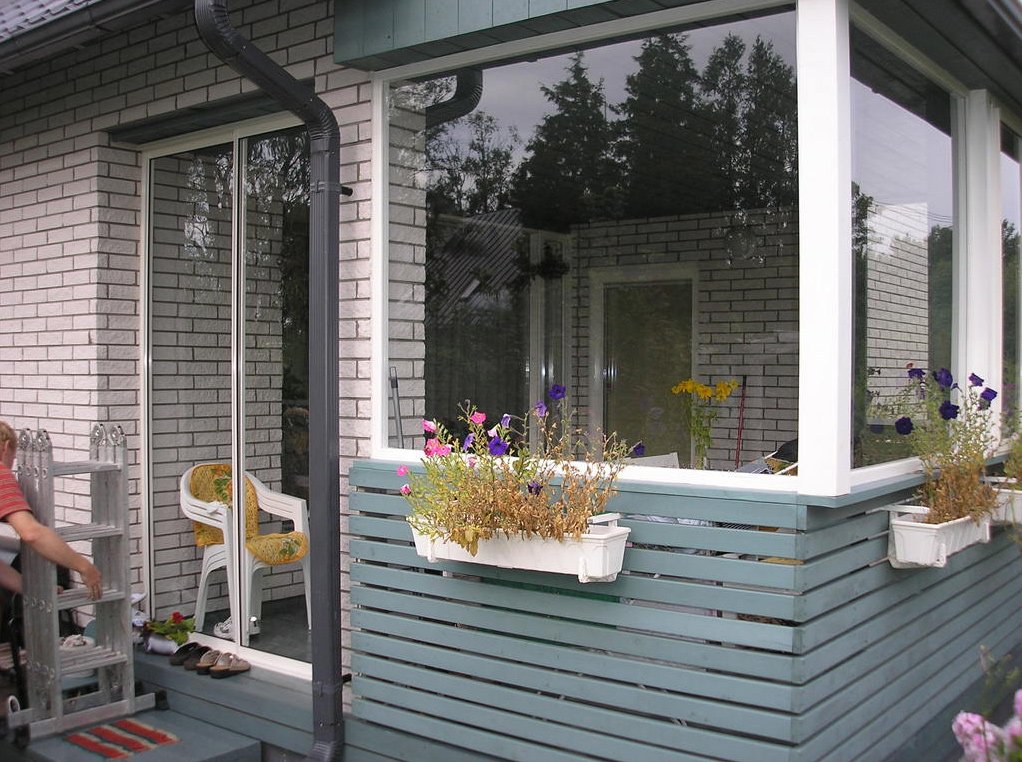
Sliding glass systems with fixed frames are recommended for balconies and patios when you want to be able to hermetically seal the opening if necessary.
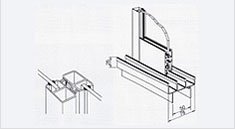 Principle of the Solution
- The system typically features a load-bearing base section. Upper rollers are also used for inclined surfaces, as well as for particularly high surfaces. Multi-row guide rails are located both above and below; they may be surface-mounted or recessed flush with the floor.
- Each pane of glass moves within its own groove in the profile.
- Durable nylon rollers with stainless steel ball bearings facilitate the movement of the glass.
- The vertical profiles feature wind locks and double brush seals—when closed, the profiles fit tightly together.
- The aluminum rails have drainage grooves.
- The bottom guide profile is either high or low, depending on the application.
- Rubber gaskets were used in the glazing.
- Double seals in recesses.
- The profiles are equipped with brush seals to prevent noise and dust.
- For tall glass panels, an additional horizontal profile can be used for reinforcement. This also makes it possible to separate different glass types and shades within the same glass panel.
- The glass panels can be easily removed if necessary.
- There are no parts subject to mechanical wear.
- Option to install glass panes as fixed or lockable.
Profiles
- Thanks to their surface finish, frames made of aluminum profiles are resistant to Nordic weather conditions.
- Profiles are anodized or powder-coated according to the customer's preference.
Glasses
- 4- and 6-mm tempered clear glass or tinted glass in various colors is used
- Depending on the customer's preference, other glass types and shades are also available.
We offer two solutions for frameless sliding systems:
- A single-track, frameless sliding glass system that is particularly well-suited for balconies. We also offer a solution for larger openings where the user wishes to fully open the opening by rotating the glass module at the end (BIG).
- Multi-track frameless sliding glass system (RUN): Each glass panel moves along its own track. The track is either surface-mounted or recessed. Opening and moving the glass panels is more convenient.
Principle of the Solution
- The sliding system can be adapted to all balcony and patio models.
- The panes have either a load-bearing bottom or top section. The second rail serves as a guide and locking rail.
- The glazing system allows the glass panels to slide over an outside or inside corner.
- The system is suitable for glazing both perfectly round and corner balconies. All panels open 90° to one side or both sides. When closed, the panels form a single, straight unit.
Profiles
- Thanks to their surface finish, aluminum profiles are resistant to Nordic weather conditions.
- Profiles are anodized or powder-coated according to the customer's preference.
- Module cover profiles: aluminum profiles in the required color, equipped with rubber gaskets.
- The rollers are made of reinforced plastic.
Glasses
- 4- and 6-mm tempered clear glass or tinted glass in various colors is used
- The standard width of a single pane of glass is 400–800 mm. The air gap between the panes is 2–4 mm.
- Depending on the customer's preference, other glass types and shades are also available.
Gallery