
The KLAASHOONE facade system allows you to give the building's exterior a superb, polished appearance.
- Balcony glazing, whether with or without fixed frames, is seamlessly integrated with the lower, enclosed section of the balcony.
- The aluminum frame of the facade is connected to the supporting structure, the existing balcony slabs, or the exterior wall.
- For the lower section of the balcony, we recommend safety glass, polycarbonate glazing, acrylic glazing, or smooth or profiled sheet metal.
It is recommended that active apartment associations adopt a unified approach to enclosing balconies. An existing building can achieve a neat, uniform exterior appearance by installing balcony enclosures that are identical in design. At the same time, it is significantly more cost-effective to enclose the balconies collectively rather than individually.
A sliding glass door system with fixed frames is recommended for balconies and patios when you want to be able to hermetically seal the opening if necessary.
Cost of Construction
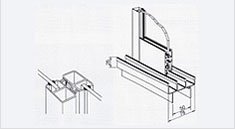 Principle of the Solution
- The system typically features a load-bearing lower section. Upper rollers are also used for inclined surfaces and, in particular, for very high surfaces. The guide rails are located both above and below and have 2 or 4 grooves.
- Each pane of glass moves within its own groove in the profile.
- Durable nylon rollers with stainless steel ball bearings facilitate the movement of the glass.
- The vertical profiles feature wind locks and double brush seals—when closed, the profiles fit tightly together.
- The aluminum rails have drainage grooves.
- The bottom guide profile is either high or low, depending on the application.
- Rubber gaskets were used in the glazing.
- Double seals in recesses.
- The profiles are equipped with brush seals to prevent noise and dust.
- For tall glass panels, an additional horizontal profile can be used for reinforcement. This also makes it possible to separate different glass types and shades within the same glass panel.
- The glass panels can be easily removed if necessary.
- There are no parts subject to mechanical wear.
- Option to install glass panes as fixed or lockable.
Profiles
- Thanks to their surface finish, frames made of aluminum profiles are resistant to Nordic weather conditions.
- Profiles are anodized or powder-coated according to the customer's preference.
Glasses
- Typically, 4–6 mm float glass is used.
- Depending on the customer's preference, other glass types and shades are also available.
A frameless sliding glass system is recommended for balconies and patios where you may want to fully open the entire opening area as needed. When closed, the glazing forms a seamless glass wall without vertical profiles.
Cost of Construction
Principle of the Solution
- The sliding system can be adapted to all balcony and patio models.
- The panes have either a load-bearing bottom or top section. The second rail serves as a guide and locking rail.
- The glazing system allows the glass panels to slide over an outside or inside corner.
- The system is suitable for glazing both perfectly round and corner balconies. All panels open 90° to one side or both sides. When closed, the panels form a single, straight unit.
Profiles
- Thanks to their surface finish, aluminum profiles are resistant to Nordic weather conditions.
- Profiles are anodized or powder-coated according to the customer's preference.
- Module cover profiles: aluminum profiles in the required color, equipped with rubber gaskets.
- The rollers are made of reinforced plastic.
Glasses
- The glazing consists of 6–8 mm tempered glass with polished vertical edges.
- The standard width of a single pane of glass is 400–800 mm. The air gap between the panes is 2–4 mm.
- Depending on the customer's preference, other glass types and shades are also available.
Gallery