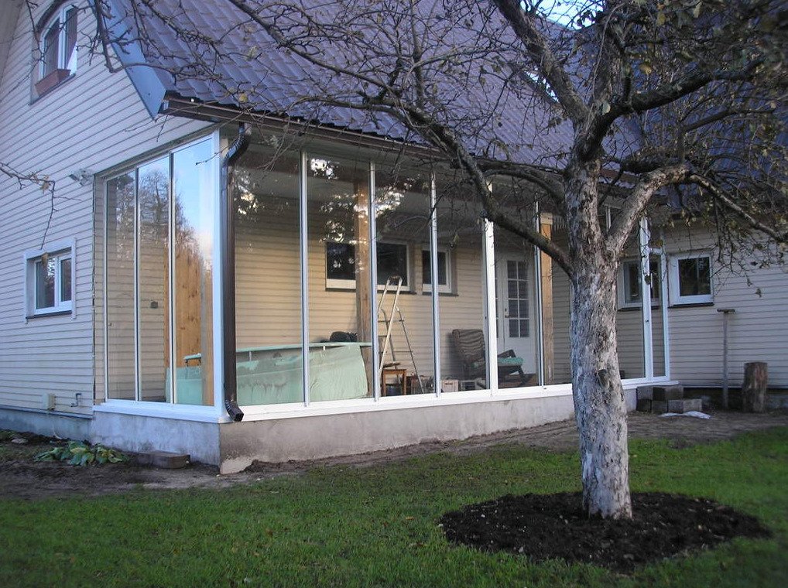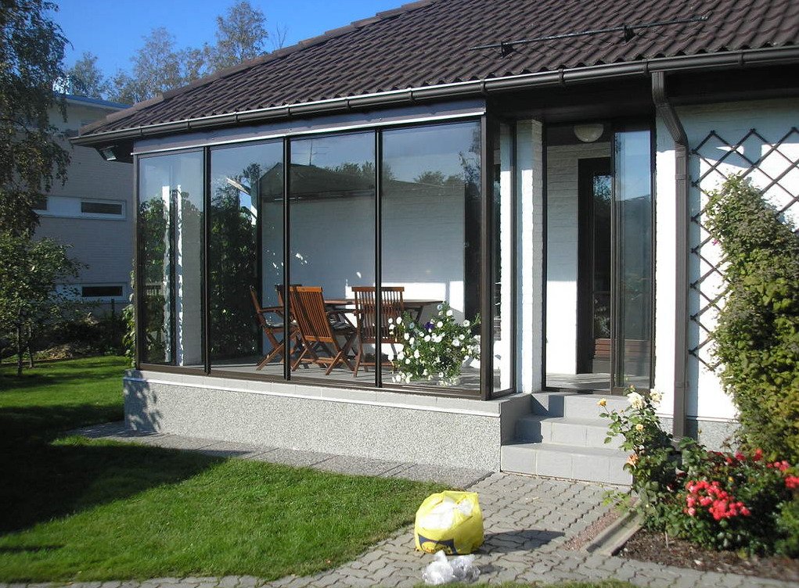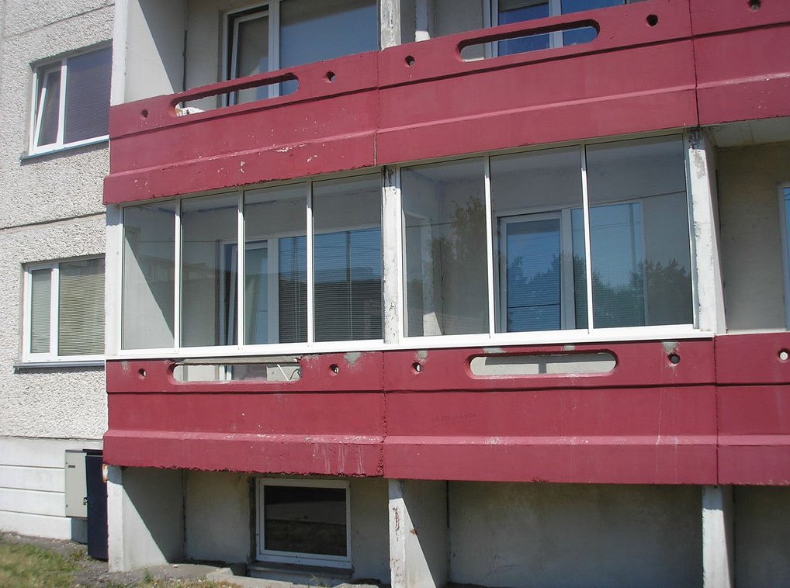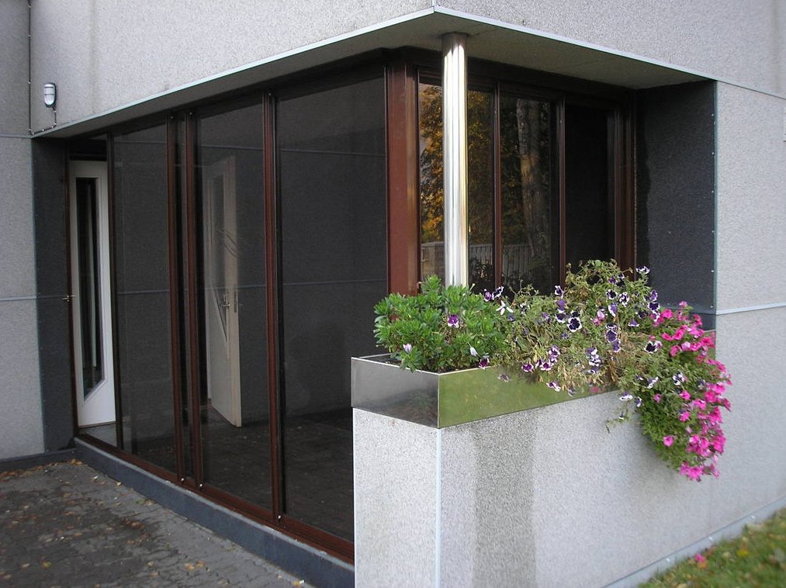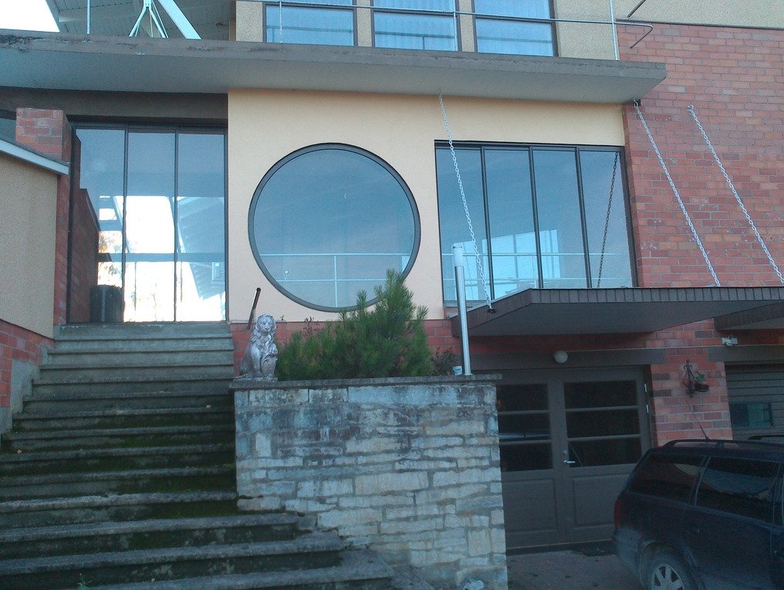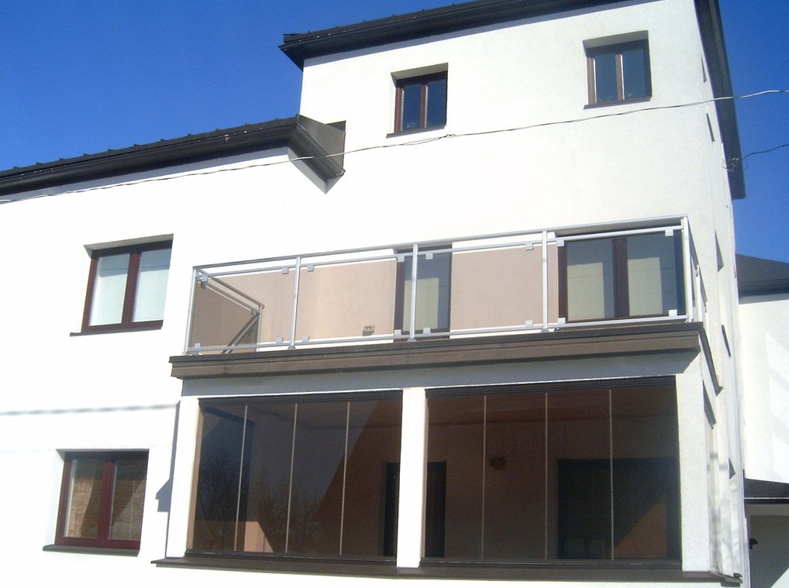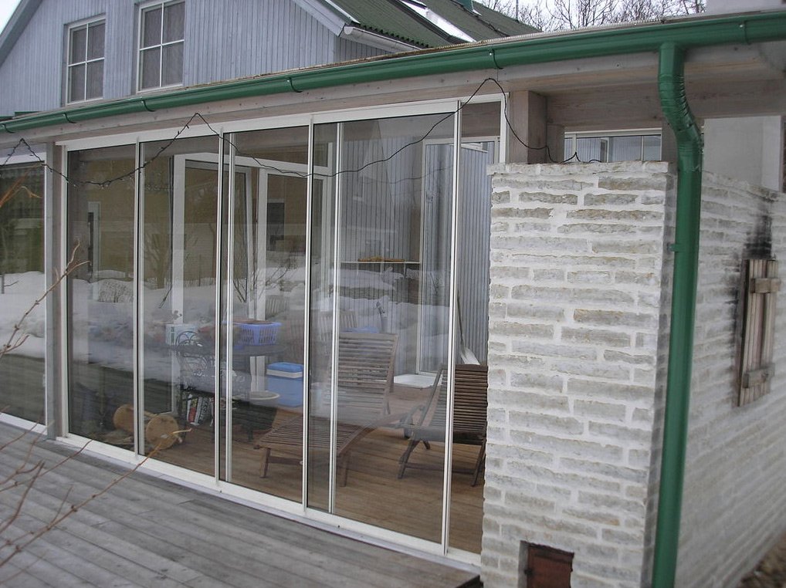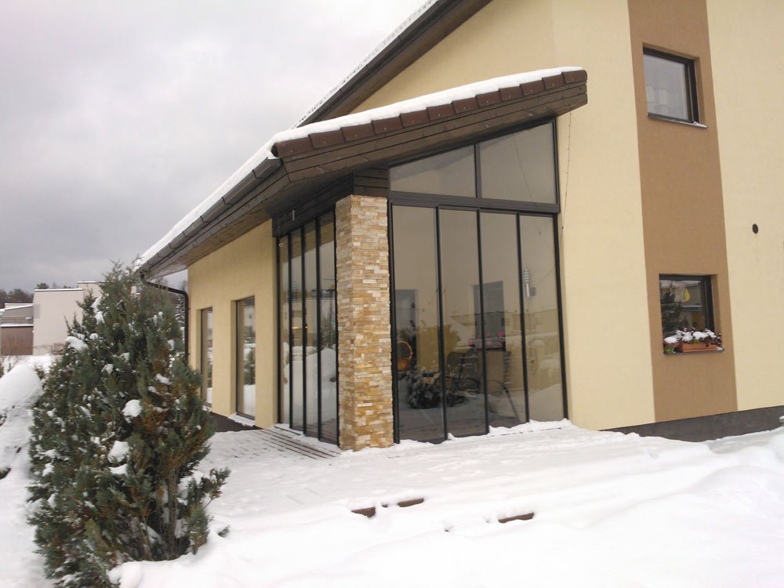
A glass enclosure system can transform building balconies and terraces into weatherproof spaces that can be used year-round. The system fits tightly together and protects the balcony from storms, rain, street noise, and carbon monoxide. It significantly reduces heat loss.
- Sliding glass systems for patios can be adapted to all balcony and patio models
- Sliding glass systems with fixed frames are available with single-pane glazing cold sliding systems or with double- and triple-pane glazing insulated sliding systems
- A hinged door, either uninsulated or insulated, single- or double-sided
- Patio cold-sliding system , you can choose between glazing with or without fixed frames
- Options for the color and surface finish of aluminum profiles
- For security purposes, the glazing can be locked using various methods, both with and without a key
- Custom-made products based on the dimensions and specific features of the deck
A sliding glass door system with fixed frames is recommended for balconies and patios when you want to be able to hermetically seal the opening if necessary.
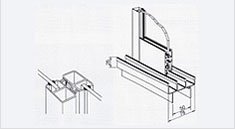 Principle of the Solution
- The system typically features a load-bearing lower section. Upper rollers are also used for inclined surfaces and, in particular, for very high surfaces. The guide rails are located both above and below and have 2 or 4 grooves.
- Each pane of glass moves within its own groove in the profile.
- Durable nylon rollers with stainless steel ball bearings facilitate the movement of the glass.
- The vertical profiles feature wind locks and double brush seals—when closed, the profiles fit tightly together.
- The aluminum rails have drainage grooves.
- The bottom guide profile is either high or low, depending on the application.
- Rubber gaskets were used in the glazing.
- Double seals in recesses.
- The profiles are equipped with brush seals to prevent noise and dust.
- For tall glass panels, an additional horizontal profile can be used for reinforcement. This also makes it possible to separate different glass types and shades within the same glass panel.
- The glass panels can be easily removed if necessary.
- There are no parts subject to mechanical wear.
- Option to install glass panes as fixed or lockable.
Profiles
- Thanks to their surface finish, frames made of aluminum profiles are resistant to Nordic weather conditions.
- Profiles are anodized or powder-coated according to the customer's preference.
Glasses
- Typically, 4–6 mm float glass is used.
- Depending on the customer's preference, other glass types and shades are also available.
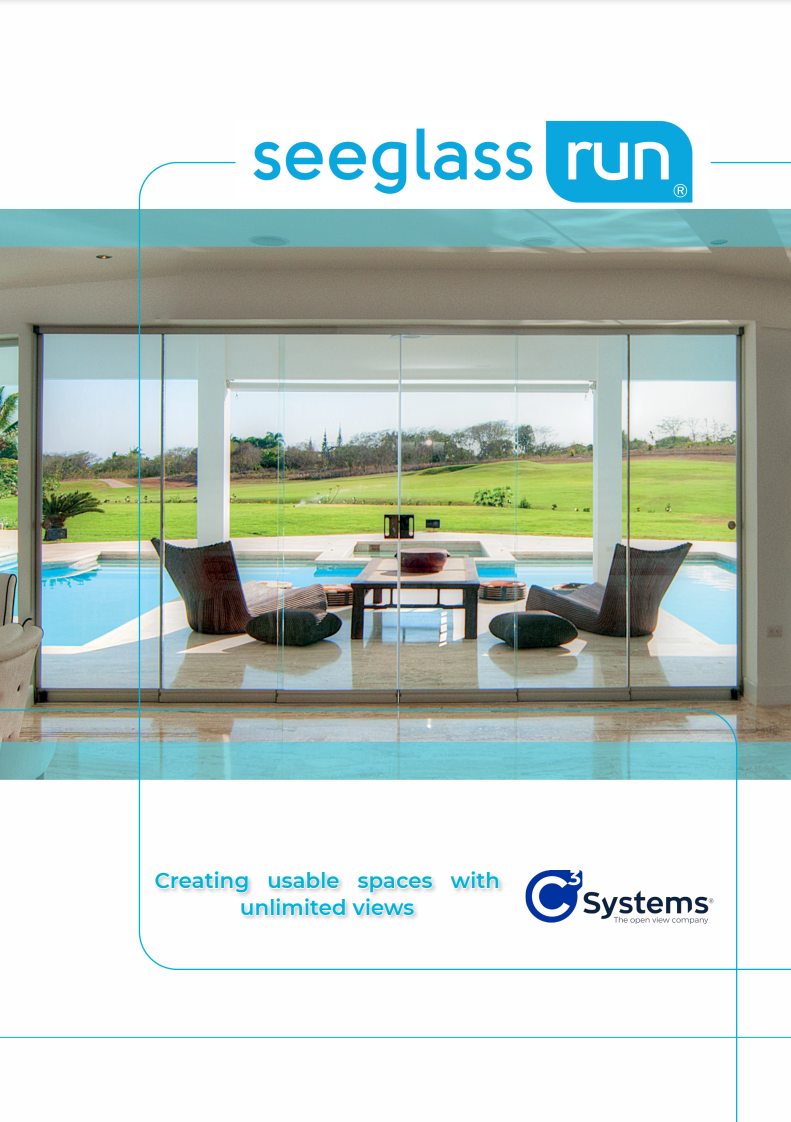
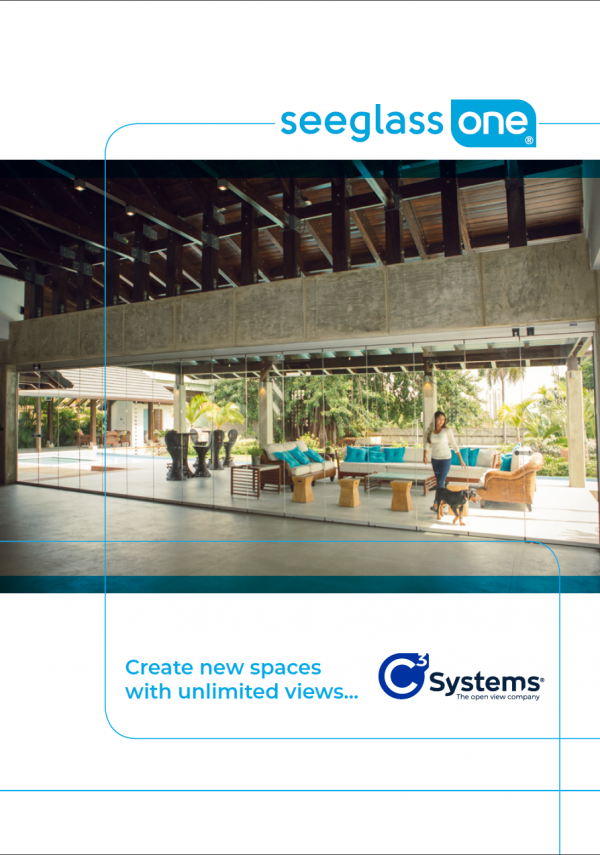
A frameless sliding glass system is recommended for balconies and patios where you may want to fully open the entire opening area as needed. When closed, the glazing forms a seamless glass wall without vertical profiles.
Principle of the Solution
- The sliding system can be adapted to all balcony and patio models.
- The panes have either a load-bearing bottom or top section. The second rail serves as a guide and locking rail.
- The glazing system allows the glass panels to slide over an outside or inside corner.
- The system is suitable for glazing both perfectly round and corner balconies. All panels open 90° to one side or both sides. When closed, the panels form a single, straight unit.
Profiles
- Thanks to their surface finish, aluminum profiles are resistant to Nordic weather conditions.
- Profiles are anodized or powder-coated according to the customer's preference.
- Module cover profiles: aluminum profiles in the required color, equipped with rubber gaskets.
- The rollers are made of reinforced plastic.
Glasses
- The glazing consists of 6–8 mm tempered glass with polished vertical edges.
- The standard width of a single pane of glass is 400–800 mm. The air gap between the panes is 2–4 mm.
- Depending on the customer's preference, other glass types and shades are also available.
Gallery