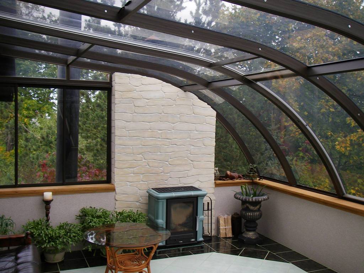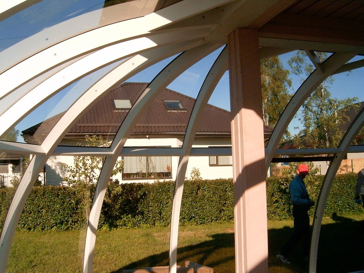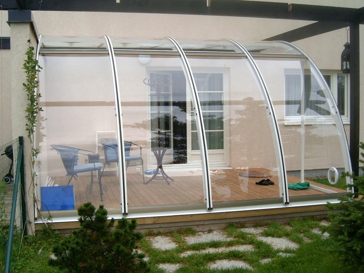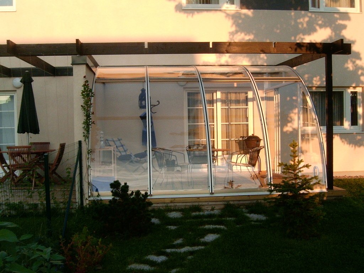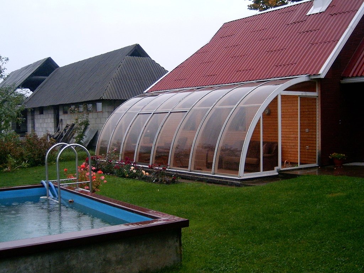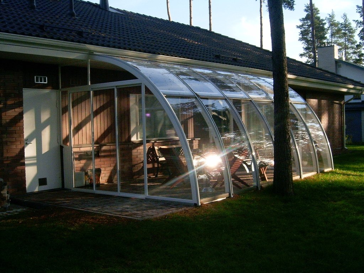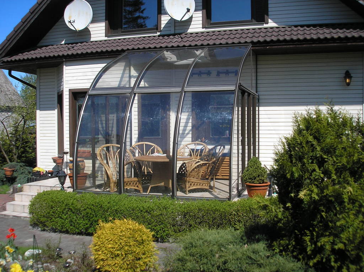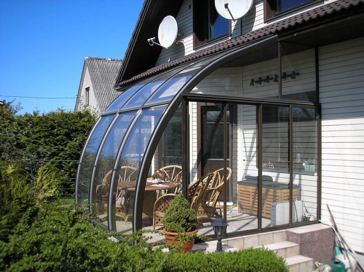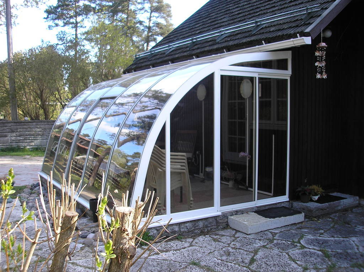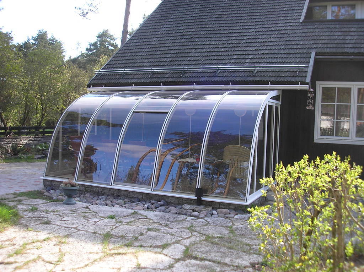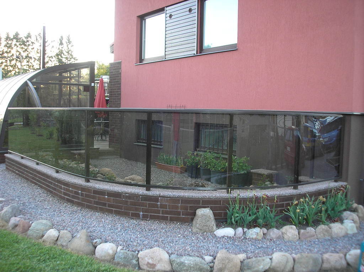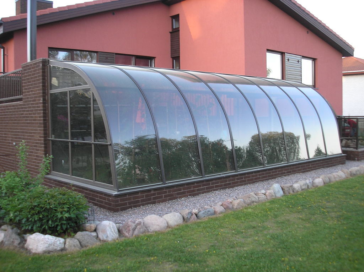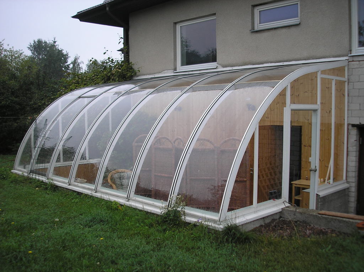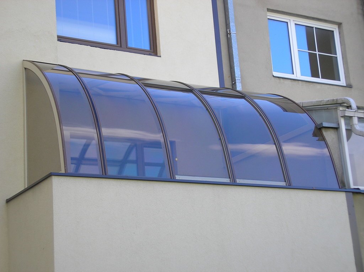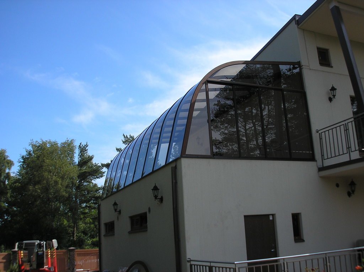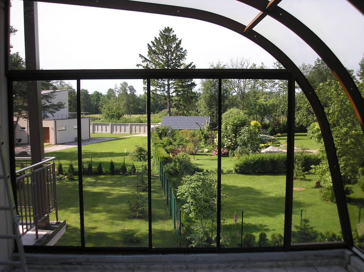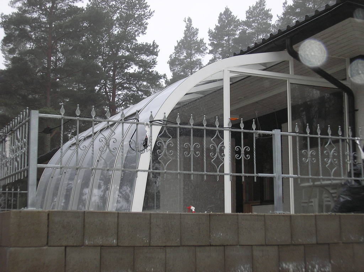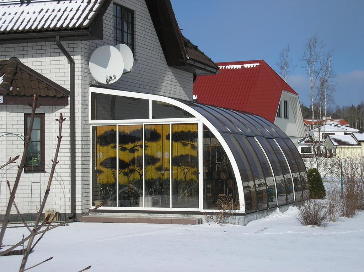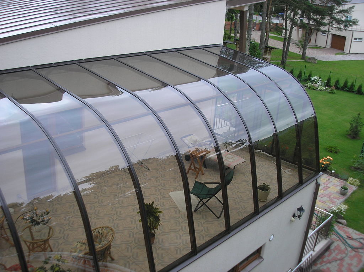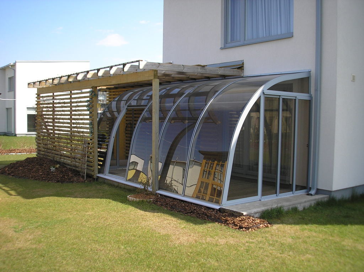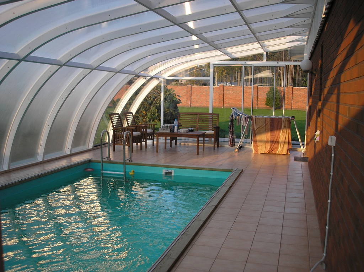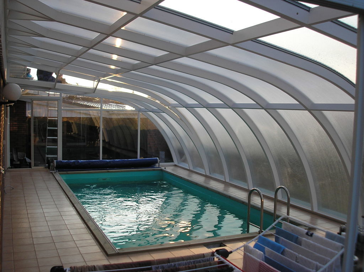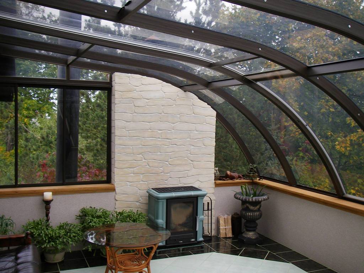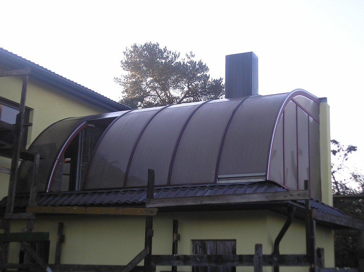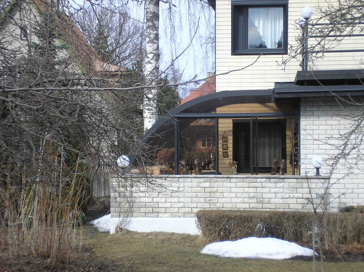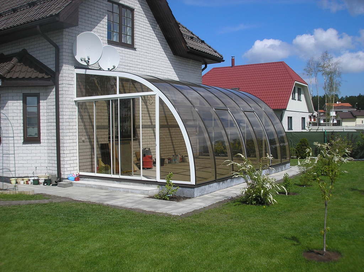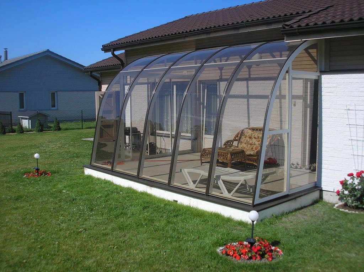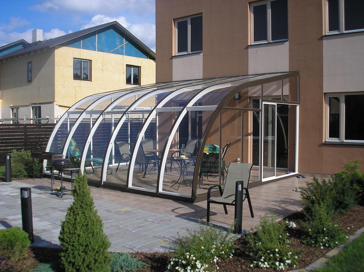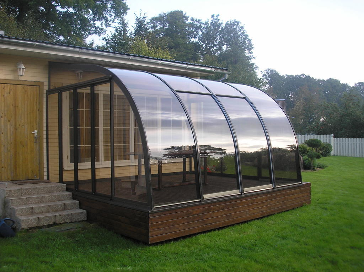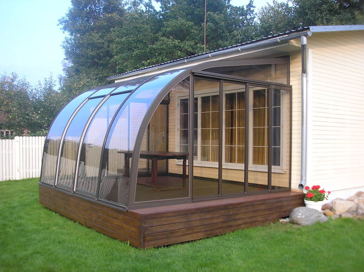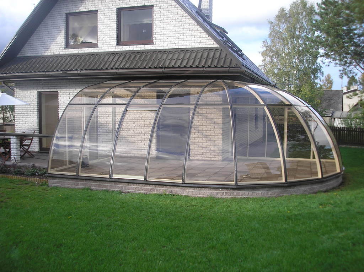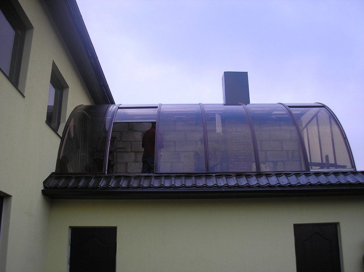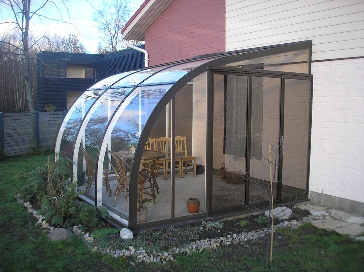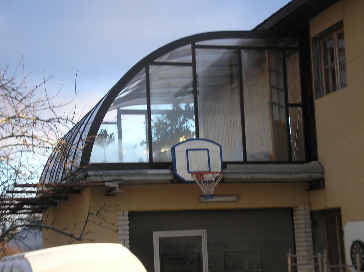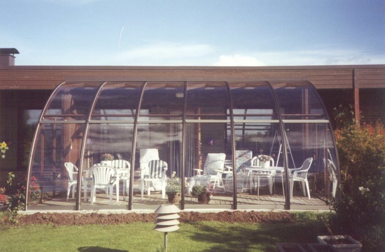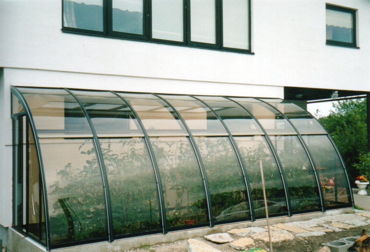
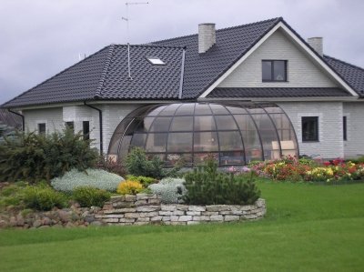
An elegant modular structure with arched sliding or fixed glass panels.
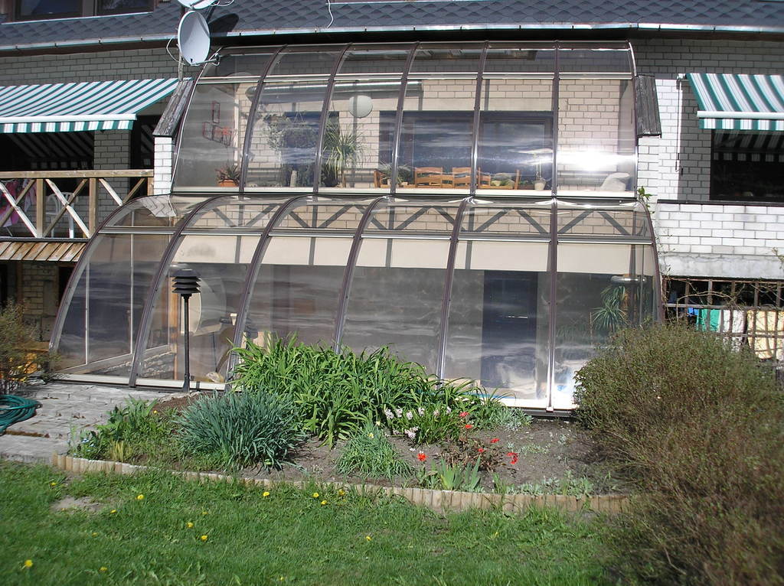
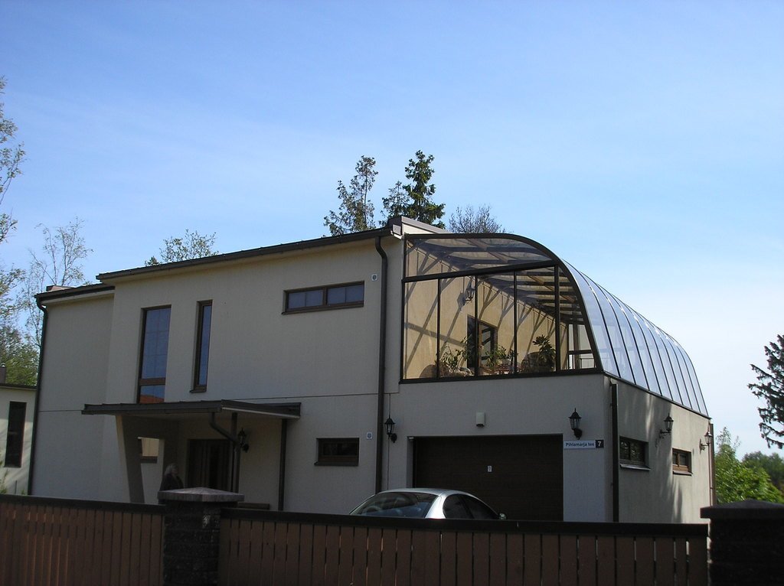
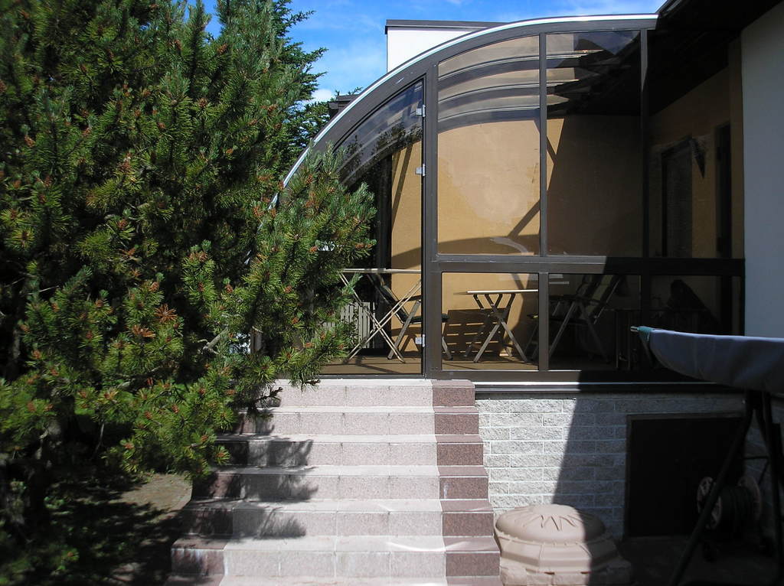
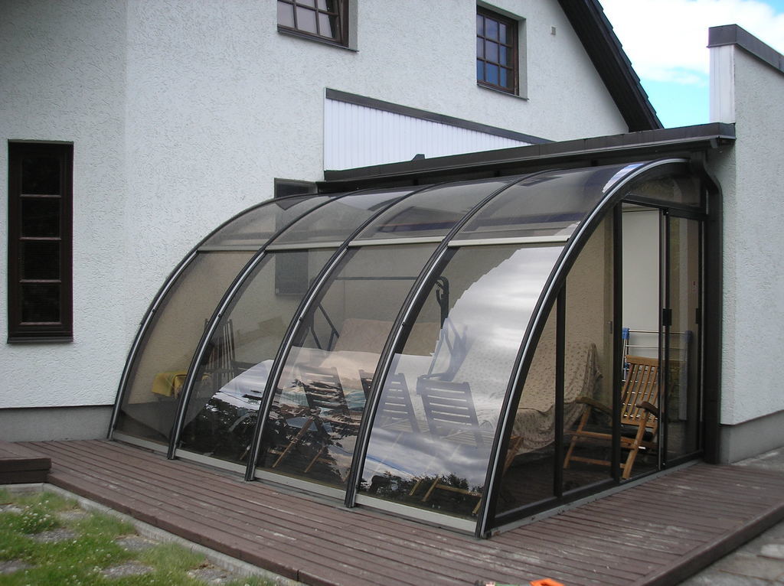
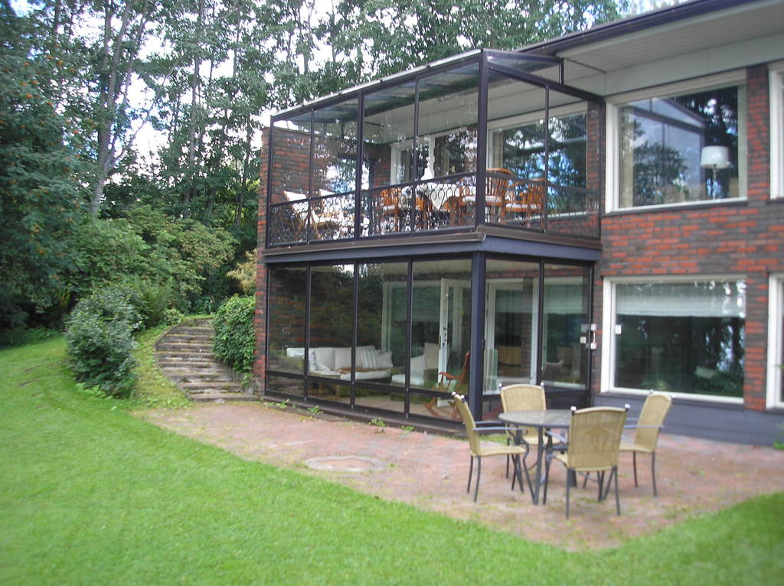
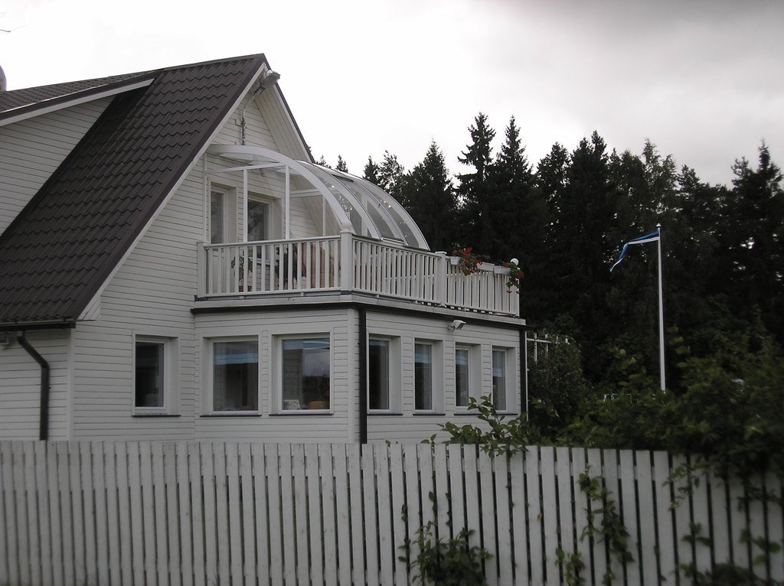
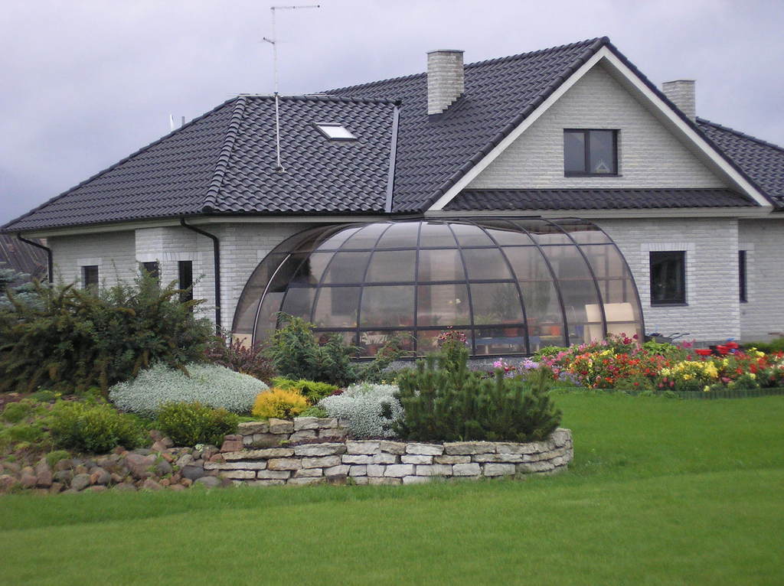
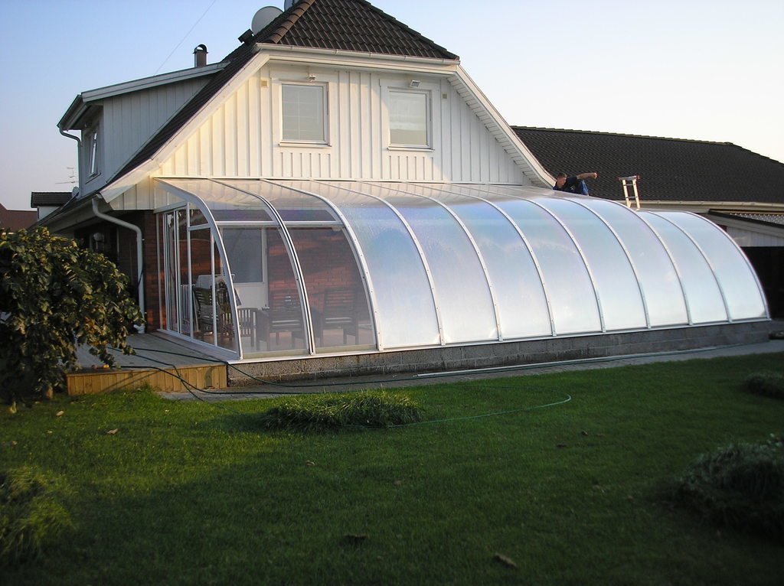
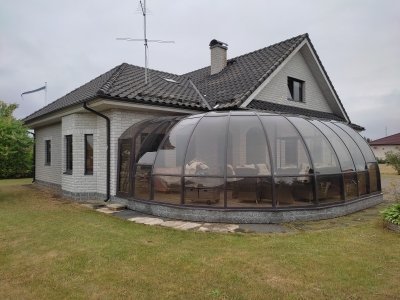
- This airy, curved glass structure is ideal for use as a winter garden attached to buildings. It can also be used as curved or straight skylights, on upper-floor balconies, as a canopy, and as a pool enclosure.
- A wind- and water-resistant glass structure can also be used effectively for sunbathing. When built attached to buildings, it helps conserve thermal energy.
- The end walls can be opened with sliding or hinged doors and are closed.
- The depth, height, width, and shape of the glass structure will be determined by the specific characteristics of the terrace.
Approximate cost of the structure
- The approximate dimensions of a single curved module are (width ~1 m, height ~2.7 m, depth ~3 m). Since each terrace is unique, the specific price depends on the materials used (type of glazing, tint, and opening options) and the structural design. For weather resistance, we recommend using an aluminum frame system and shatterproof Makrolon Mono glazing. A curved glass structure made of glued laminated timber and XT acrylic glass from 2000, and the same structure from 2019 with an aluminum frame and Mono glazing.
Technical Specifications
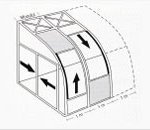 Module
- Standard module width: ~1 m. Depending on the nature of the deck, modules in special widths are also available.
- Weight: ~40 kg, depending on the size of the module.
- Heights and depths as needed.
- Curved corner modules in special sizes are also available.
Material
- Supporting frame: a glued-laminated wood or aluminum structure with a weather-resistant finish in the required RAL color.
- Glazing:
- Shatter-resistant monolithic polycarbonate Makrolon®
- XT Acrylic Glazing Plexiglas®’
- Makrolon® Multilayer Polycarbonate Laminate
- Glass guide rails: aluminum profiles equipped with brush seals.
- Module cover profiles: aluminum profiles in the required color, equipped with rubber gaskets.
- Latches: aluminum profiles with plastic latches.
- A special rubber water barrier between the modules.
- The color and surface finish of the frame and glazing will be customized according to the client's preferences.
Description of the Structure
A weather-resistant glass structure of the required dimensions is assembled from pre-fabricated curved modules. The end walls feature either sliding doors or fixed glazing. The aluminum profiles are treated and finished with materials that are resistant to weather damage. High-quality acrylic glass or polycarbonate is used for the module’s glazing. The glazing is weatherproof and will not fade over the years. The glass panels can be fixed or movable within the module’s profiles. When the bottom panel is pushed up, the glass structure opens to serve as an exit. When the upper panels are pulled down—for ventilation or cleaning—it creates a terrace with an open roof. When the glass panels are in the closed position, the system is locked.
Gallery