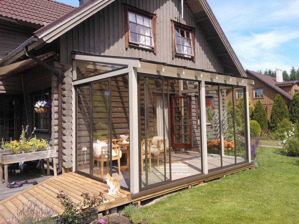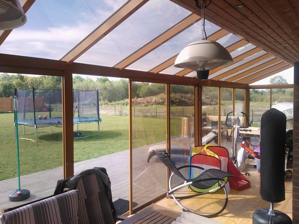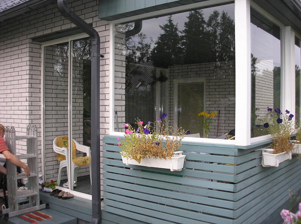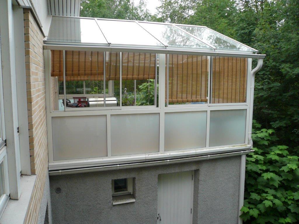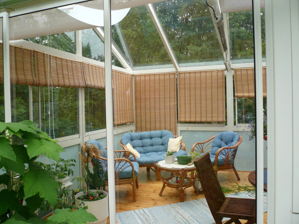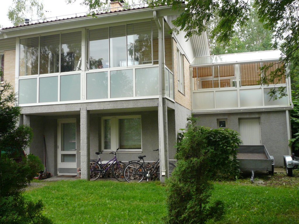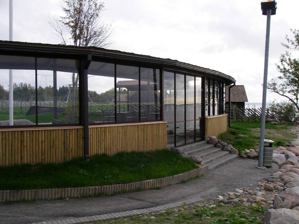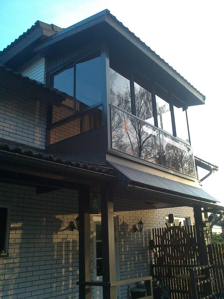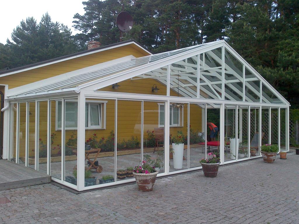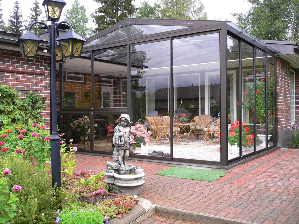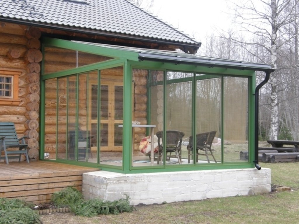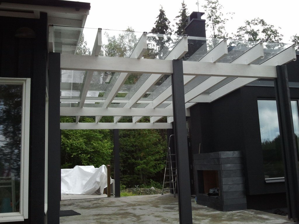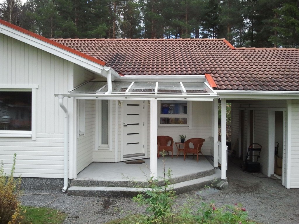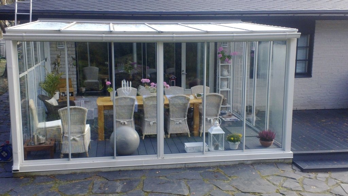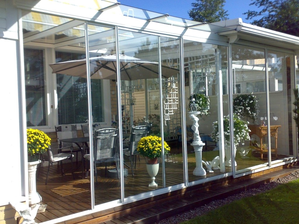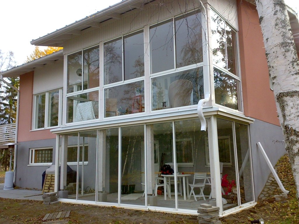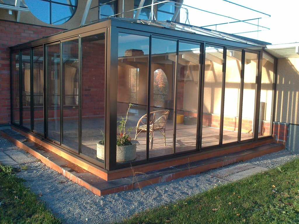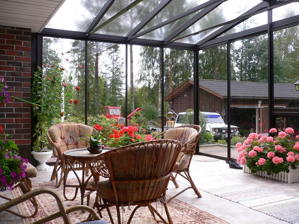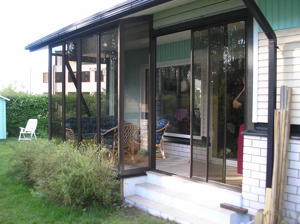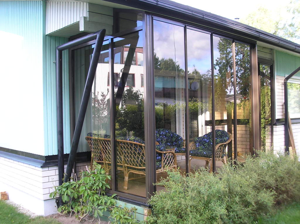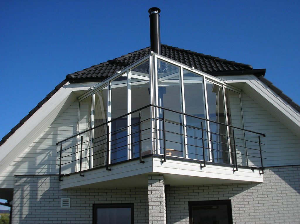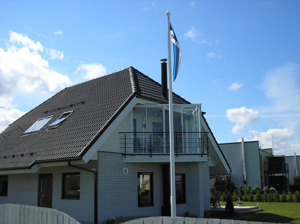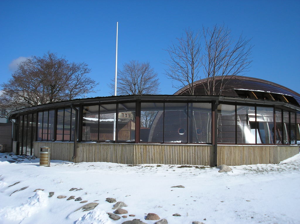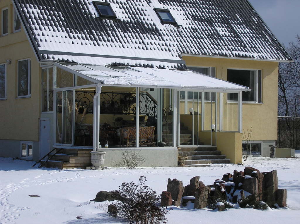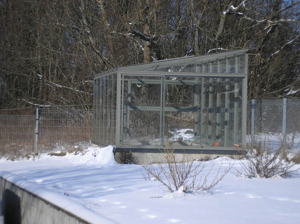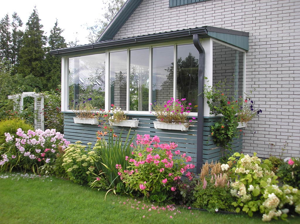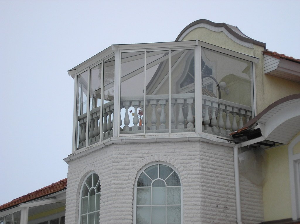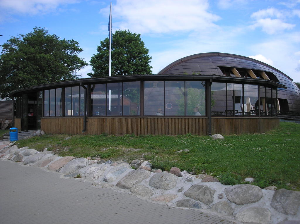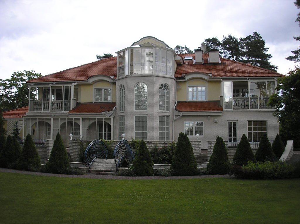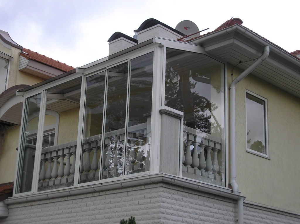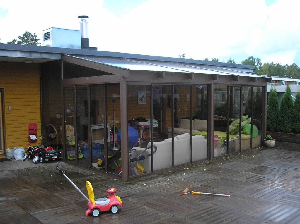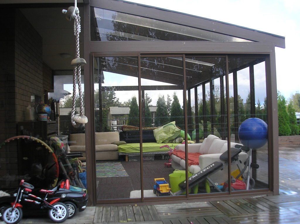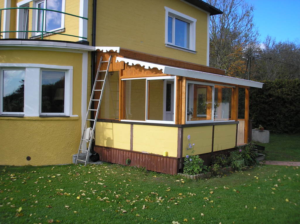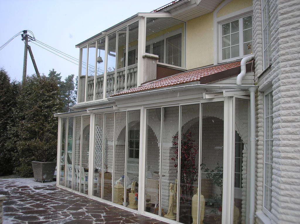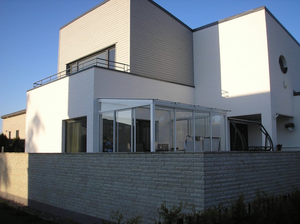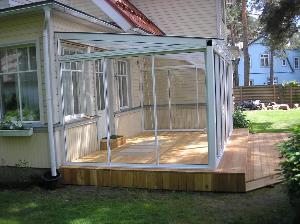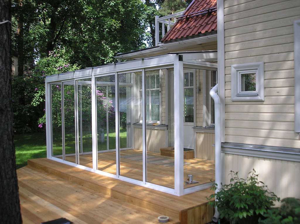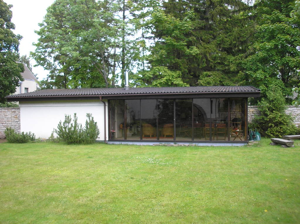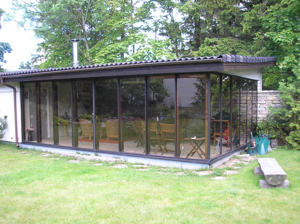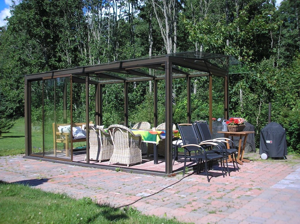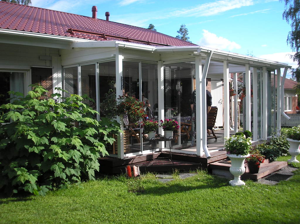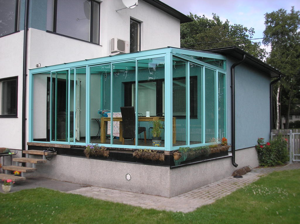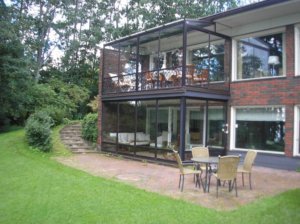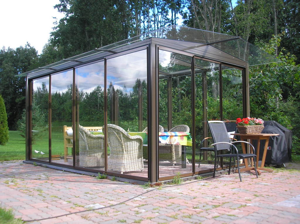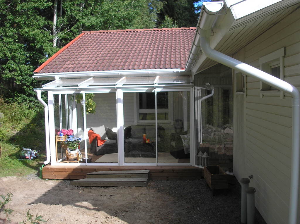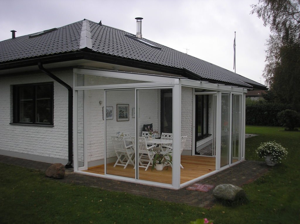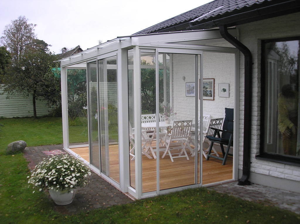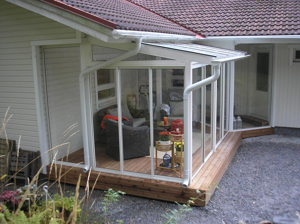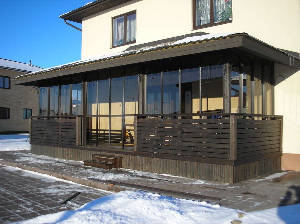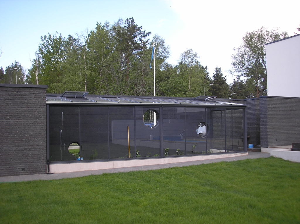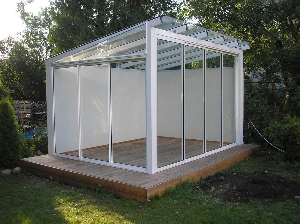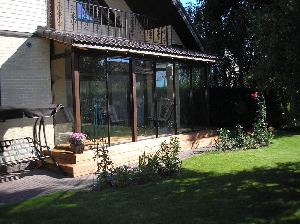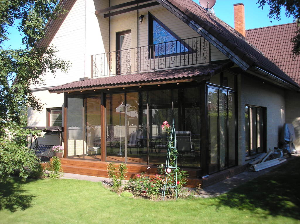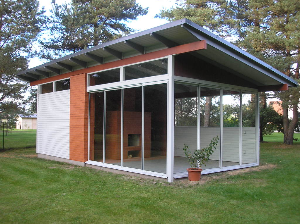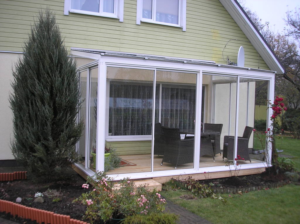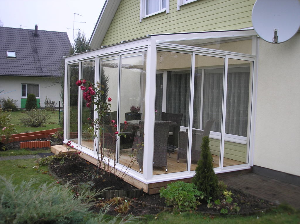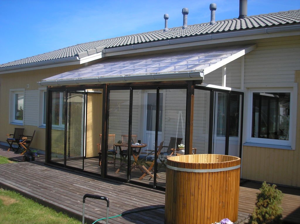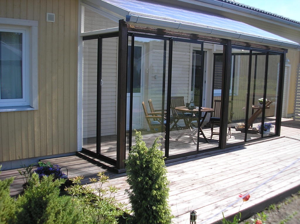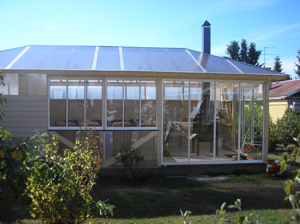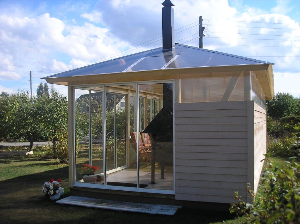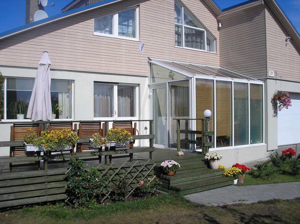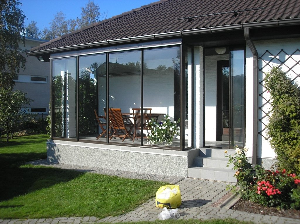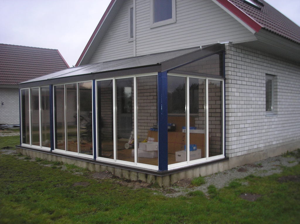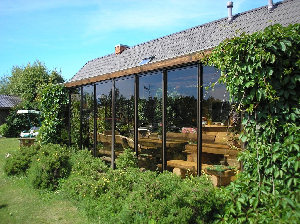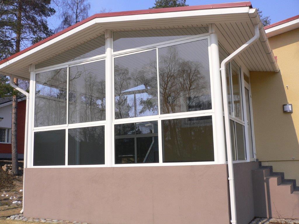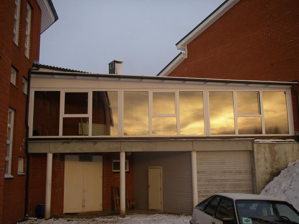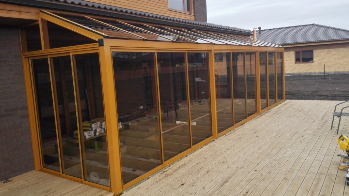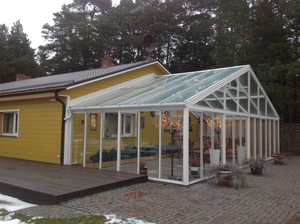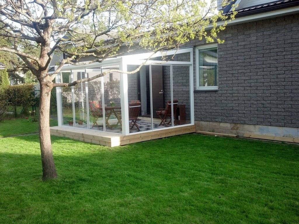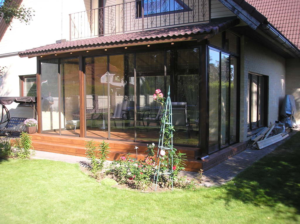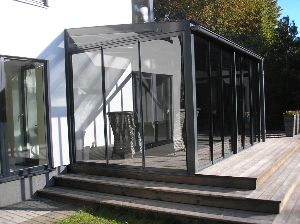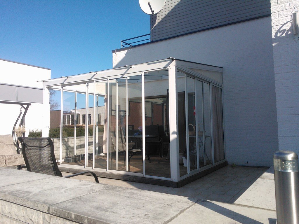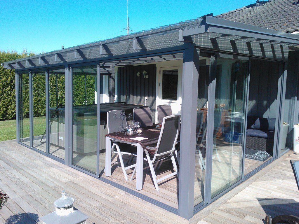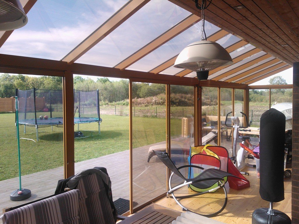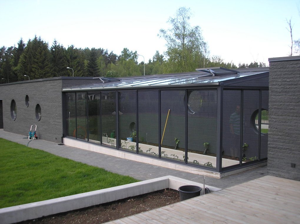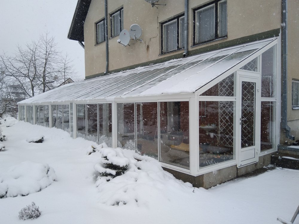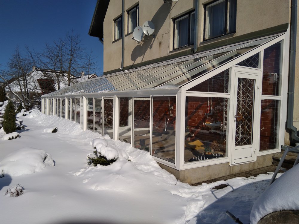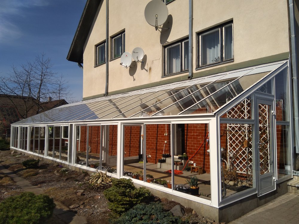
With the KLAASHOONE winter garden system, it is possible to build a glass structure of the desired size and with the desired technical specifications.
- Support beam: Made of surface-finished aluminum profiles, steel, or laminated wood.
- Option to choose the brand, color, or finish of the profiles.
- Glass walls can be either fully openable or partially enclosed. They can be locked if necessary. See the diagram.
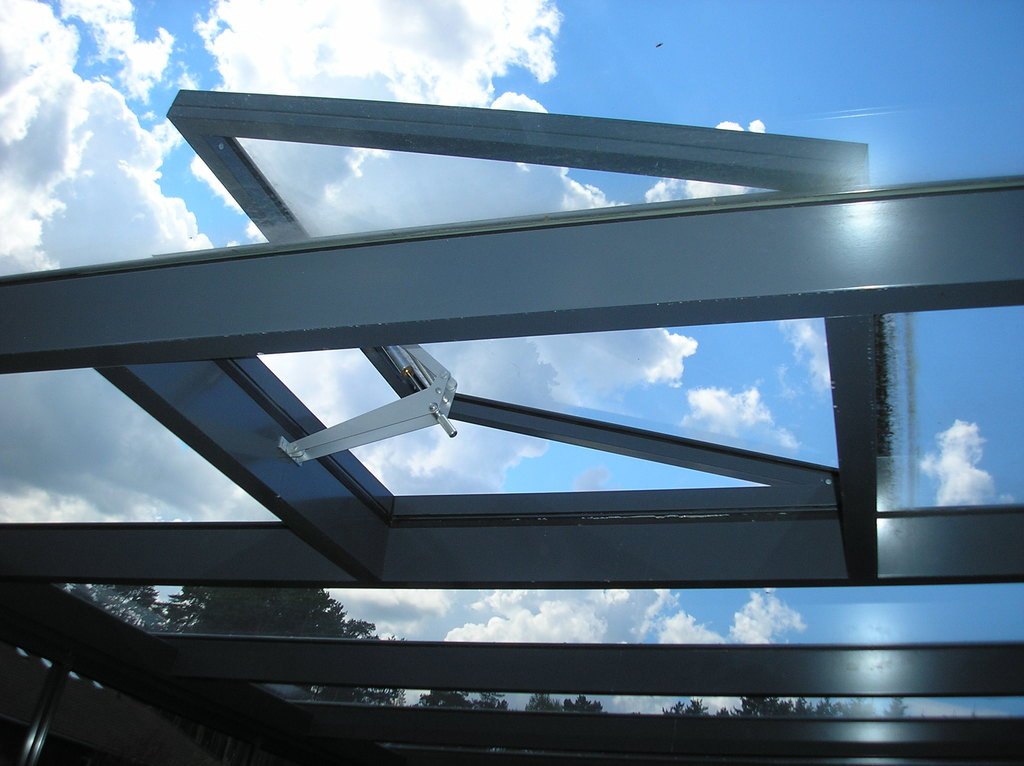
- For roof glazing, we recommend using either safety glass, acrylic glass, polycarbonate, or PC cellular glass.
- Options for selecting the tint, brand, and thickness of the glass.
Every winter garden is unique, and the specific price depends on the materials used and the complexity of the structure.
It is recommended to use glass sliding systems with wooden frames on balconies and terraces if you wish to seal the opening when necessary.
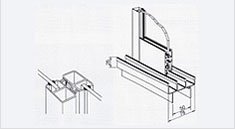 Principle of Solution
- The system usually has a load-bearing base. Top rollers are also used for sloped surfaces, as well as for particularly high surfaces. The guide rails are located both above and below and have 2 or 4 grooves.
- Each glass moves within its own recess
- Durable nylon rollers with stainless steel ball bearings make it easier to move the glass
- The vertical profiles feature wind locks and double brush seals—when closed, the profiles fit tightly together
- Aluminum rails have water channels
- The lower guide profile is either high or low, depending on where it is used
- Rubber seals have been used for glazing
- Double seals in drafts
- The profiles are equipped with brush seals to prevent noise and dust
- For large glass panels, it is possible to use an additional horizontal profile for reinforcement. This also allows you to distinguish between different glass brands and tints within the same glass panel
- The glass squares can be easily removed if necessary
- There are no parts subject to mechanical wear
- Option to install glass panels, including those that do not open or can be locked
Profiles
- The aluminum profile frames are resistant to Nordic weather conditions thanks to their surface finish
- Profiles are anodized or powder-coated according to the customer’s specifications
Glasses
- 4–6 mm float glass is usually used
- Depending on the customer's preferences, it is possible to use other brands and shades of glass
It is recommended to use the glass sliding system (without vertical frames) on balconies and terraces, where you may wish to fully open the entire opening surface as needed. When closed, the glazing forms a single glass wall (without vertical profiles).
Principle of Solution
- The sliding system can be installed on all balcony and terrace models
- The glasses have either a bottom or top bearing. The second rail serves as a guide and locking rail.
- The glass system allows the glasses to slide over the outer or inner corner
- The system is suitable for glazing both completely round and corner balconies.
Profiles
- Thanks to their surface finish, the aluminum profiles are resistant to Nordic weather conditions
- Profiles are anodized or powder-coated according to the customer’s specifications
- Module cover profiles: aluminum profiles in the desired color with rubber seals
- The rollers are made of reinforced plastic
Glasses
- For glazing, 6–8 mm tempered glass is used, with polished vertical edges
- The standard width of a single pane of glass is 400–800 mm. The ventilation gap between the panes is 2 … 4 mm.
- Depending on the customer’s preferences, it is also possible to use other brands and shades of glass
Gallery